

16842 BOLSENA DR, Montverde, FL 34756
REQUEST A TOUR If you would like to see this home without being there in person, select the "Virtual Tour" option and your agent will contact you to discuss available opportunities.
In-PersonVirtual Tour
$ 3,390,000
Est. payment | /mo

5 Beds

5 Baths

4,873 SqFt


$ 3,390,000
Est. payment | /mo

5 Beds

5 Baths

4,873 SqFt

Key Details

Property Type Single Family Home

Sub Type Single Family Residence

Listing Status Active

Purchase Type For Sale

Square Footage 4,873 sqft

Price per Sqft $695

Subdivision Bella Collina

MLS Listing ID O6444264

Bedrooms 5

Full Baths 4

Half Baths 1

Construction Status Completed

HOA Fees $1,230/qua

HOA Y/N Yes

Annual Recurring Fee 4920.0

Year Built 2023

Annual Tax Amount $19,744

Lot Size 0.470 Acres

Acres 0.47

Property Sub-Type Single Family Residence

Source Stellar MLS

Property Description

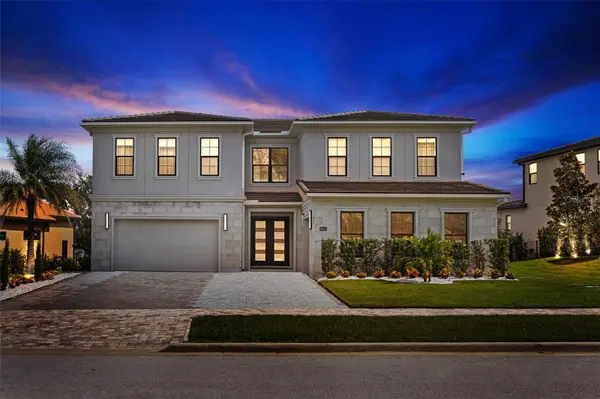
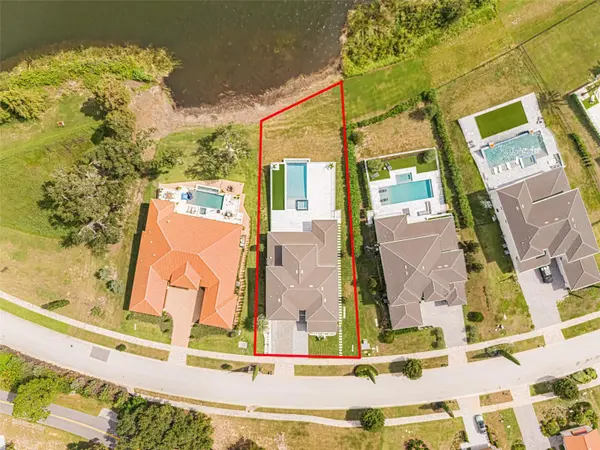
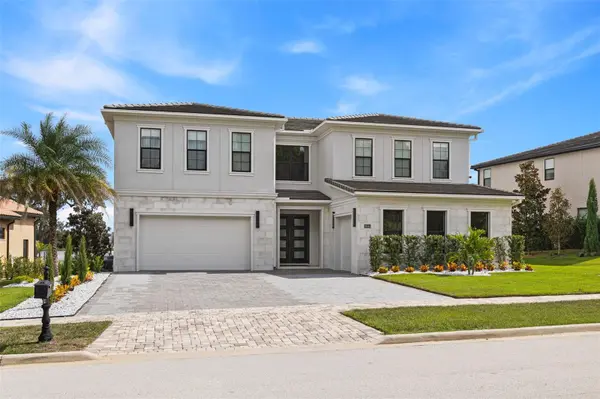
Experience refined luxury in guard-gated Bella Collina, set on a premium homesite with breathtaking lake views. This exceptional 5-bedroom, 4.5-bath residence features a 3-car garage, newly added infinity-edge pool and spa, custom entry door, professionally designed landscaping, expansive driveway, refined lighting, and extensive custom millwork. The main level showcases upgraded 48x48 porcelain tile flooring, while the second floor features luxury vinyl flooring. Soaring ceilings, abundant natural light, timeless finishes, and exceptional custom stonework create an elevated sense of design throughout the home, with carefully selected natural stone, quartz, and premium materials featured in every living area. The formal dining room comfortably accommodates 10, while the impressive chef's kitchen features a contemporary island, double built-in ovens, premium appliances, custom cabinetry, refined lighting, and a generous walk-in pantry. A custom wine cellar and expansive laundry room with sink and abundant cabinetry provide added functionality. The luxurious primary suite captures beautiful water views and features custom lighting and furnishings, a elegant custom closet, and a spa-inspired bath with dual vanities, soaking tub, dual custom showers, quartz surfaces, fully tiled walls, and toilet. All bathrooms feature custom stone and quartz details, fully tiled walls, smart toilets, and elevated finishes. Upstairs, a beautifully appointed loft with custom wood paneling, designer lighting, furnishings, wine area, and lounge space provides a versatile private retreat. Spacious secondary bedrooms brings generous closets and refined finishes, while one suite features dual vanities, a large closet, and dedicated dressing area. Designed for exceptional indoor-outdoor living, the exterior features a complete summer kitchen with modern grill, premium appliances, and custom ceiling finish. The elegant porcelain-tile lanai is equipped with motorized retractable screens, creating a comfortable and distinguished outdoor living environment. The pool deck combines elegant marble with low-maintenance artificial turf, while the stunning infinity-edge pool and spa feature beautiful custom glass detailing that enhances the architectural design and frames the extraordinary lake views. Professionally designed landscaping completes the outdoor setting. Every detail reflects thoughtful design, exceptional craftsmanship, custom millwork, premium appliances, luxurious natural stone and quartz, and timeless finishes. Bella Collina offers a private luxury lifestyle with a Sir Nick Faldo-designed championship golf course, clubhouse dining, spa, fitness, tennis, resort-style amenities, and beautifully maintained surroundings. Conveniently located in Montverde with convenient access to Orlando, Winter Garden, and major roadways, this residence offers an exceptional expression of upscale Central Florida living.

Location

State FL

County Lake

Community Bella Collina

Area 34756 - Montverde/Bella Collina

Zoning PUD

Interior

Interior Features Built-in Features, Eat-in Kitchen, High Ceilings, Open Floorplan, Primary Bedroom Main Floor, Stone Counters, Walk-In Closet(s)

Heating Central

Cooling Central Air

Flooring Ceramic Tile, Luxury Vinyl, Tile

Furnishings Furnished

Fireplace false

Appliance Built-In Oven, Dishwasher, Dryer, Microwave, Range Hood, Refrigerator, Washer

Laundry Laundry Room

Exterior

Exterior Feature Sidewalk

Parking Features Driveway, Garage Door Opener

Garage Spaces 3.0

Fence Fenced

Pool In Ground, Infinity, Other

Community Features Buyer Approval Required, Clubhouse, Deed Restrictions, Gated Community - Guard, Golf Carts OK, Golf, Irrigation-Reclaimed Water, Playground, Pool, Tennis Court(s), Street Lights

Utilities Available BB/HS Internet Available, Electricity Available, Electricity Connected, Sewer Connected, Water Connected

Waterfront Description Lake Front

View Y/N Yes

Water Access Yes

Water Access Desc Lake,Lake - Chain of Lakes

View Water

Roof Type Concrete,Tile

Porch Rear Porch

Attached Garage true

Exposure North

Garage true

Private Pool Yes

Building

Lot Description Landscaped

Entry Level Two

Foundation Slab

Lot Size Range 1/4 to less than 1/2

Builder Name Toll Brothers

Sewer Public Sewer

Water Public

Architectural Style Other

Structure Type Block,Stucco

New Construction false

Construction Status Completed

Schools

Elementary Schools Grassy Lake Elementary

Middle Schools East Ridge Middle

High Schools Lake Minneola High

Others

Pets Allowed Breed Restrictions, Cats OK, Dogs OK

HOA Fee Include Guard - 24 Hour,Private Road,Security

Senior Community No

Ownership Fee Simple

Monthly Total Fees $410

Acceptable Financing Cash, Conventional, Other

Membership Fee Required Required

Listing Terms Cash, Conventional, Other

Special Listing Condition None

Virtual Tour https://www.propertypanorama.com/instaview/stellar/O6444264

Stellar MLS
Listed by Any Alves WRA BUSINESS & REAL ESTATE

NEARBY SCHOOLS & PROPERTIES

Victor Reynoso

“I have a proven repeatable system which keeps our clients happy through the process of buying, selling or investing in real estate. “Dreams Do Come True! ”

+1(570) 534-5498

victor.reynoso@lptrealty.com

1400 S International Parkway # 1020, Mary, FL 32746

GET MORE INFORMATION

Name
Phone*
Message

Go tour this home

16842 BOLSENA DR