





1 Bed
2 Baths
1,421 SqFt
1 Bed
2 Baths
1,421 SqFt
Key Details
Property Type Condo
Sub Type Condominium
Listing Status Coming Soon
Purchase Type For Sale
Square Footage 1,421 sqft
Price per Sqft $950
Subdivision Vue Sarasota Bay
MLS Listing ID A4709150
Bedrooms 1
Full Baths 1
Half Baths 1
Condo Fees $4,968
HOA Y/N No
Annual Recurring Fee 19872.0
Year Built 2017
Annual Tax Amount $17,172
Lot Size 1.790 Acres
Acres 1.79
Property Sub-Type Condominium
Source Stellar MLS
Property Description
Some homes photograph beautifully. Others have to be experienced. Residence 208 is both. Step inside, and you'll immediately understand the extraordinary sense of scale that sets this residence apart.
Residence 208 at The Vue is the only luxury one-bedroom residence currently available for immediate occupancy within a full-service luxury condominium community in downtown Sarasota. Soaring 14-foot ceilings, dramatic walls of floor-to-ceiling glass, an abundance of natural light, and an exceptional sense of openness create a grand first impression that cannot be fully appreciated until experienced in person. With 1,421 square feet of beautifully designed interior living space and a spectacular 533-square-foot private terrace, Residence 208 offers nearly 2,000 square feet of thoughtfully designed indoor and outdoor space for living and entertaining.
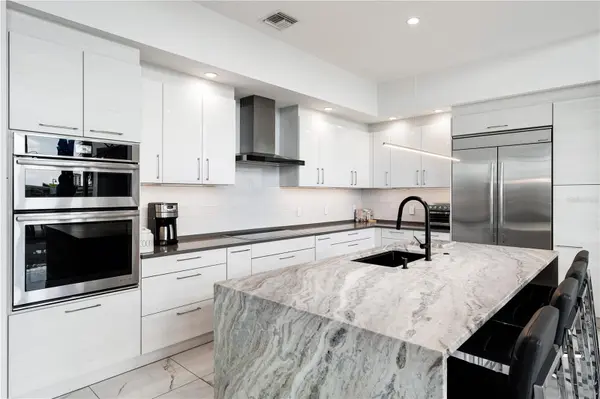
Designed for effortless entertaining, the expansive open-concept living space is anchored by a stunning custom leathered waterfall granite island and complemented by a custom-crafted entertaining bar featuring dual wine refrigerators, an ice maker, and abundant storage. Whether hosting an intimate dinner indoors or gathering with family and friends on the private terrace, every detail has been thoughtfully designed to bring people together. Elegant large-format porcelain tile flooring, premium finishes, and custom cabinetry create an atmosphere that is both sophisticated and welcoming.
The spacious primary suite continues the home's thoughtful design with a custom walk-in closet and beautifully appointed ensuite bath featuring dual vanities, elegant designer finishes, and a clean, contemporary aesthetic.
A versatile flex space adapts effortlessly to your lifestyle, serving equally well as a private office, den, library, creative studio, or inviting retreat for overnight guests. Framed by a custom artisan barn door, it provides privacy and versatility while preserving the home's open, airy feel.
Life at The Vue extends well beyond your front door. Residents enjoy 24-hour concierge service, valet parking, a resort-style heated pool and spa, a spacious covered outdoor entertaining area with gas grilling stations, a state-of-the-art fitness center, resident conference room, rooftop dog park, and two deeded parking spaces. Perfectly positioned along Sarasota Bay, The Vue places you moments from Bayfront Park, the marina, world-class dining, boutique shopping, theaters, galleries, and the cultural energy of downtown Sarasota.
While luxury one-bedroom residences in downtown Sarasota's newest condominium communities remain years from completion, Residence 208 offers the rare opportunity to step directly into the full-service luxury lifestyle today—no construction timeline, no waiting, simply downtown Sarasota living ready to be enjoyed.
The photographs tell part of the story. The experience tells the rest.
Location
State FL
County Sarasota
Community Vue Sarasota Bay
Area 34236 - Sarasota
Zoning DTB
Rooms
Other Rooms Den/Library/Office, Great Room
Interior
Interior Features Ceiling Fans(s), Dry Bar, Eat-in Kitchen, High Ceilings, Kitchen/Family Room Combo, Living Room/Dining Room Combo, Open Floorplan, Primary Bedroom Main Floor, Stone Counters, Thermostat, Walk-In Closet(s), Window Treatments
Heating Central, Electric
Cooling Central Air, Zoned
Flooring Hardwood, Tile
Furnishings Negotiable
Fireplace false
Appliance Bar Fridge, Built-In Oven, Convection Oven, Cooktop, Dishwasher, Disposal, Dryer, Electric Cooktop, Electric Water Heater, Exhaust Fan, Ice Maker, Microwave, Range Hood, Refrigerator, Washer, Wine Refrigerator
Laundry Inside, Laundry Closet
Exterior
Exterior Feature Balcony
Parking Features Covered, Deeded, Electric Vehicle Charging Station(s), Guest, Reserved, Valet
Garage Spaces 2.0
Pool In Ground, Gunite, Heated, Lighting
Community Features Barbecue, Buyer Approval Required, Clubhouse, Dog Park, Fitness Center, Pool, Sidewalks
Utilities Available Cable Connected, Electricity Connected, Public, Sewer Connected, Water Connected
Amenities Available Barbecue, Clubhouse, Elevators, Fitness Center, Lobby Key Required, Maintenance, Pool, Security, Spa/Hot Tub, Storage
View Y/N Yes
Water Access No
View City, Water
Roof Type Membrane
Porch Patio
Attached Garage true
Exposure Southwest
Garage true
Private Pool No
Building
Lot Description City Limits, Near Marina, Near Public Transit, Sidewalk
Story 18
Entry Level One
Foundation Stem Wall
Sewer Public Sewer
Water Public
Architectural Style Coastal
Unit Floor 2
Structure Type Concrete
New Construction false
Schools
Elementary Schools Alta Vista Elementary
Middle Schools Booker Middle
High Schools Booker High
Others
Pets Allowed Yes
HOA Fee Include Guard - 24 Hour,Pool,Escrow Reserves Fund,Fidelity Bond,Maintenance Structure,Maintenance Grounds,Management,Security,Sewer,Trash,Water
Senior Community No
Pet Size Extra Large (101+ Lbs.)
Ownership Condominium
Monthly Total Fees $1, 656
Acceptable Financing Cash, Conventional
Membership Fee Required None
Listing Terms Cash, Conventional
Num of Pet 2
Special Listing Condition None

NEARBY SCHOOLS & PROPERTIES
“I have a proven repeatable system which keeps our clients happy through the process of buying, selling or investing in real estate. “Dreams Do Come True! ”